







2000 square feet.Originally Posted by takagari

Latest update below.
Okay, so sorry for my delay, but I can't seem to get unbusy around here. The first five shots were actually taken August 26th. The last one was taken this morning. Hopefully we will be texturing and painting in the next 7-10 days. Then when we get back from Tinley, we will start putting down floors in the office and bathroom. I promise I will do a better job of updating this as we move forward. At least now, there will actually be something exciting to take pics of. I finally feel like some real progress is getting made. The plan for now is to start moving snakes into the main room by mid-January. But there will be many updates before we get to that point. On to the pics:
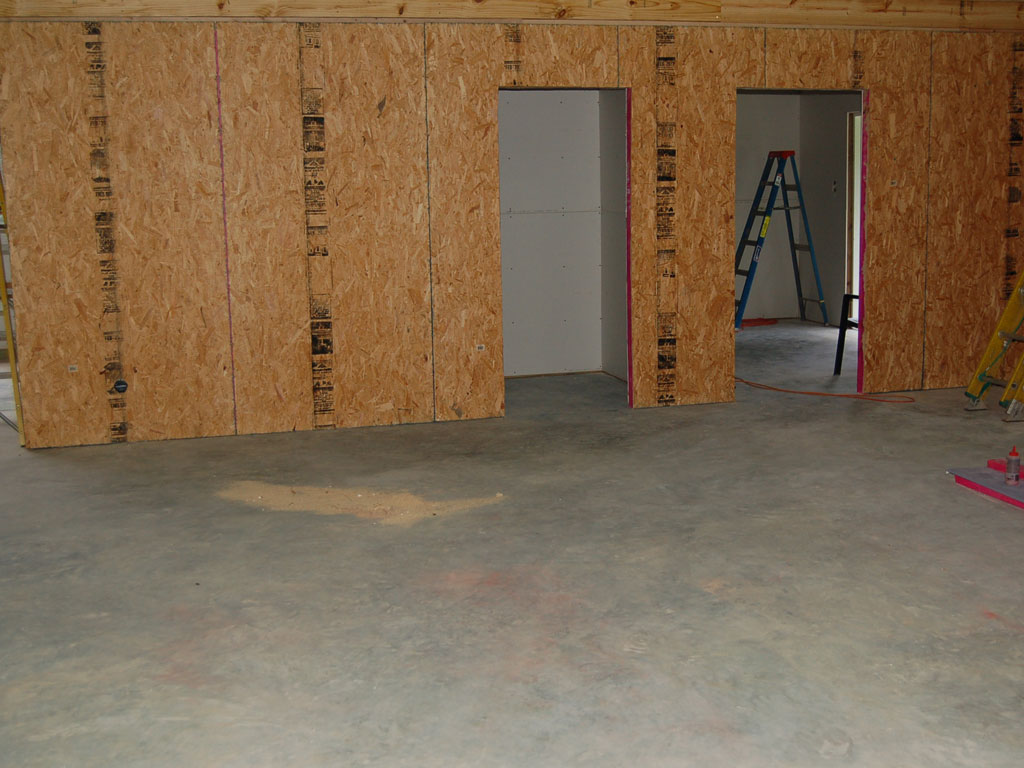
This first pic is the last of the exterior walls being installed. This will get torn down after the inspectors leave, and replaced with sheetrock. The left door is the incubator and the right door is access to the office.
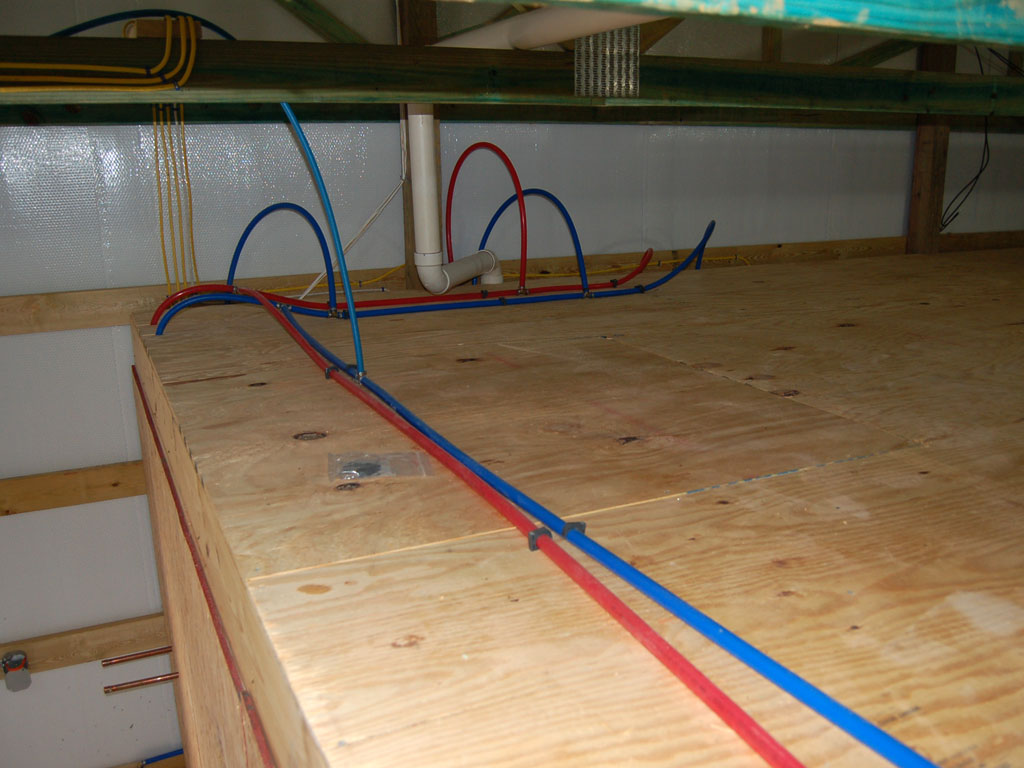
This is a pic of the plumbing on top of the office space. The top has been fully decked now. In the background, you can just make out the coax for the internet, cable and phone feeds.
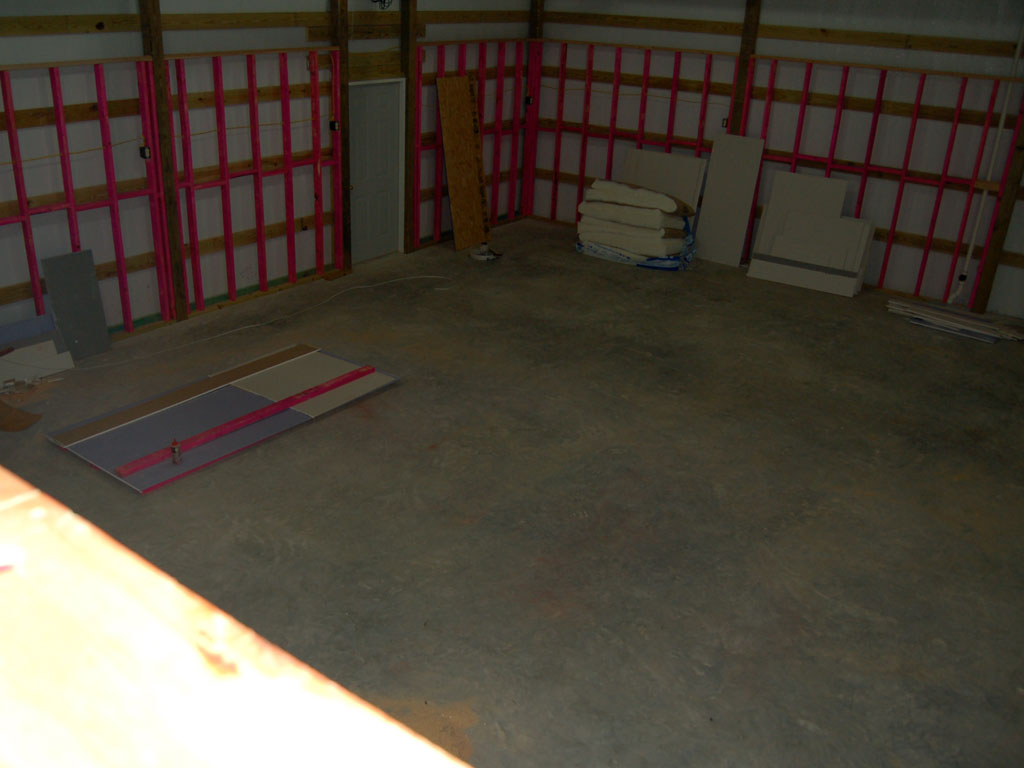
While I was up on top of the office, I thought I would get a shot looking down at what will eventually be the main Ball Python room.
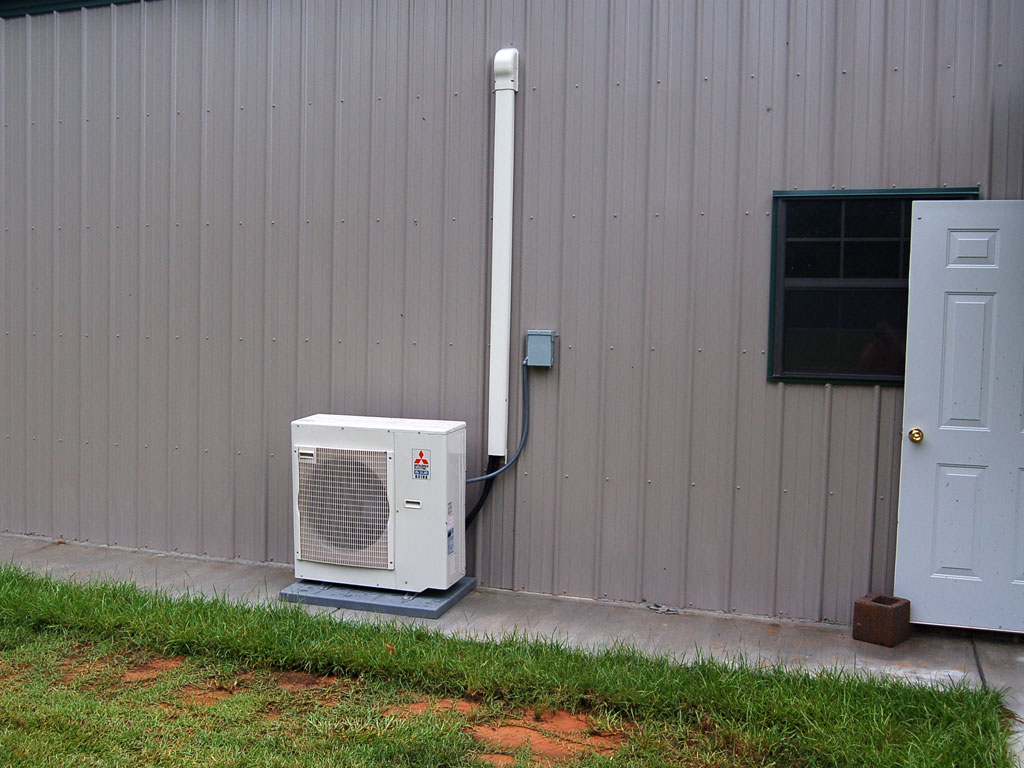
This is a pic of the outside mini-split unit, with the line-hide installed on the wall. I will be running more copper line sets and communication wire today (hopefully).
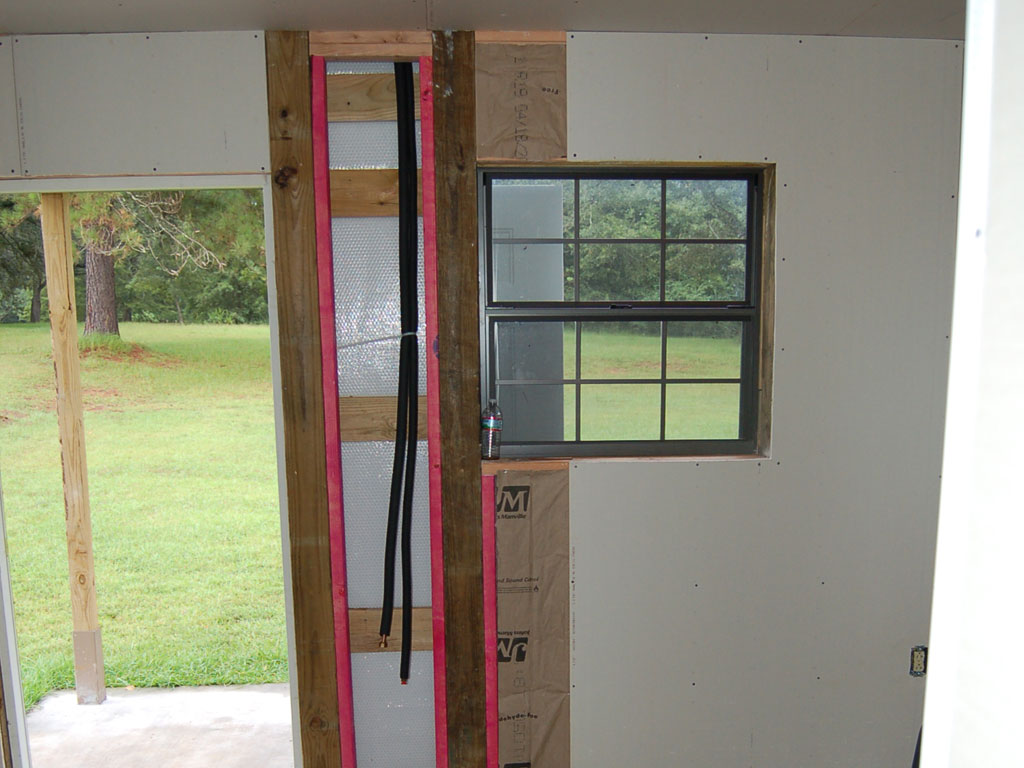
This is the line sets, wire and the drain for the office A/C unit. (Actually the drain wasn't installed yet, but it is now).
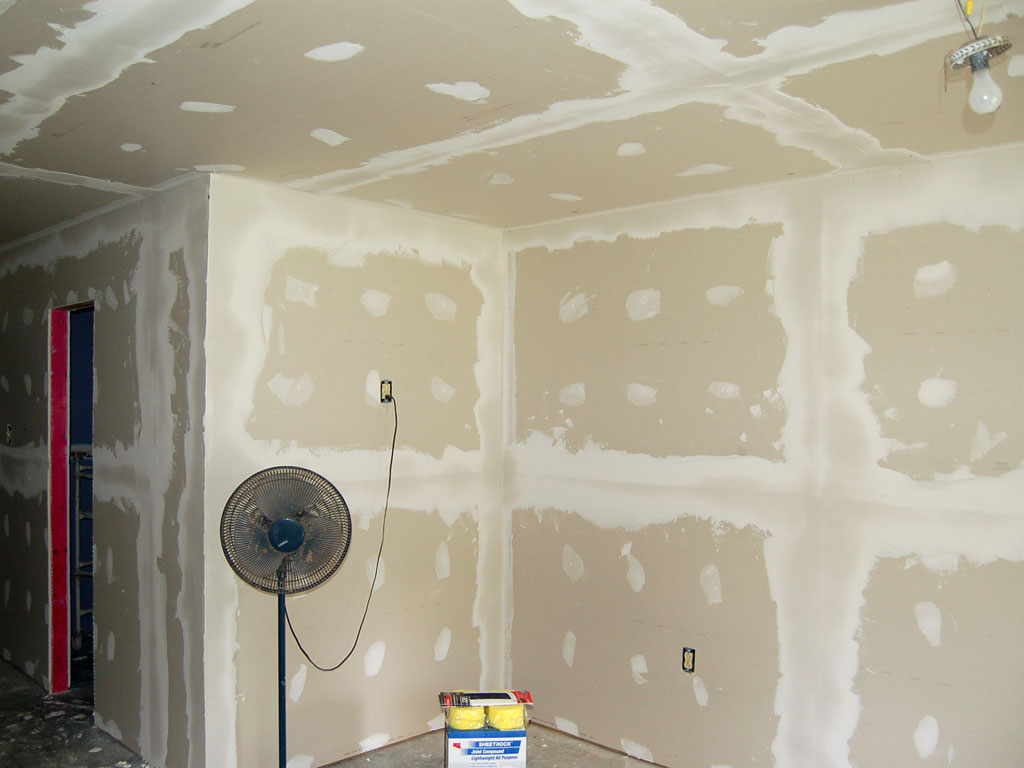
This was the most exciting pic for me. This was after day one of floating sheetrock. It's actually starting to look like a room now. Plus I can't wait to texture, paint and hang the real lighting.
Thanks for looking, and as I said more updates coming next weekend.

 Reply With Quote